
Views - Golf Course - Primary on Main





Address
110 Mountain View St, South Hadley, MA
Price
$ 549,900
Property Attributes
- MLS#73575440
- TypeSingle Family
- Listing Status Contingent
- CountyHAMPSHIRE
- CitySouth Hadley
- Zip01075
- StyleRanch
- Year Built1952
- Taxes$ 2612
- Price$ 549,900
- Bedrooms3
- Full Bathrooms2
- Half Bathrooms0
- Sqr Footage1344
- Lot Size0.34 Acres
Data Source:
Massachusetts MLS Property Info Network (MLSPIN)
Property Description
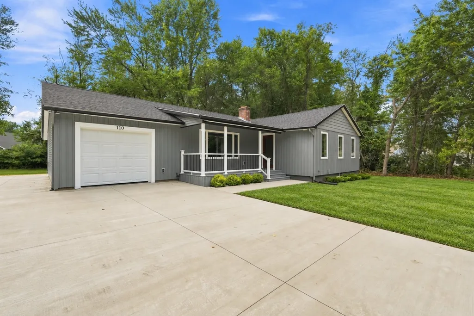
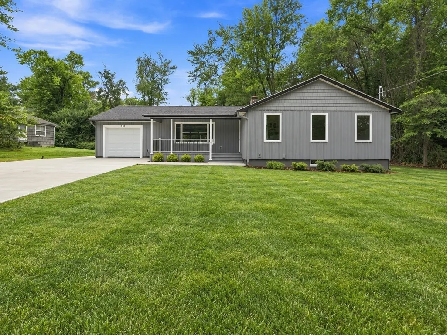
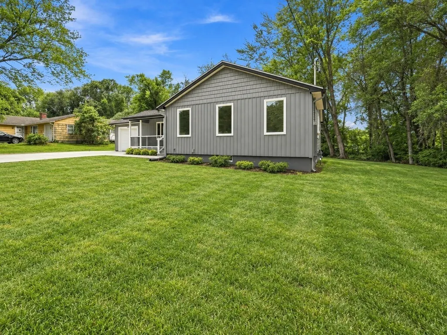
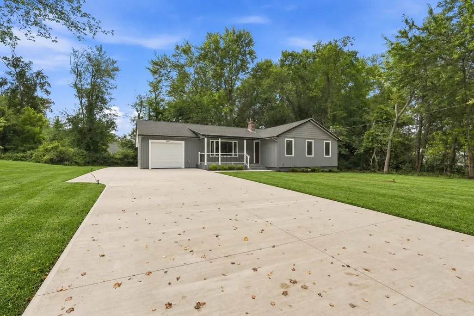
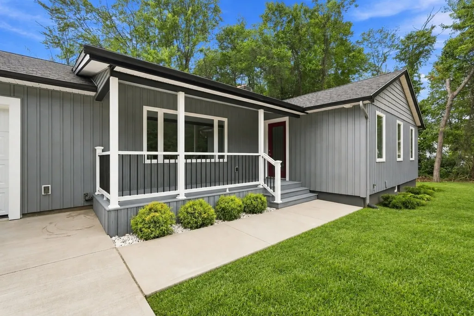
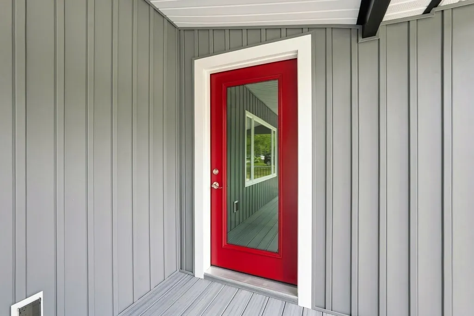
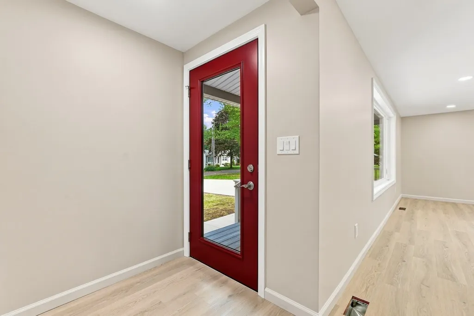
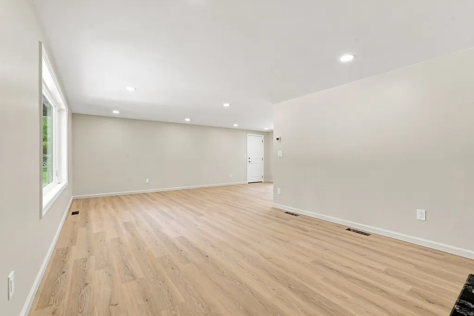
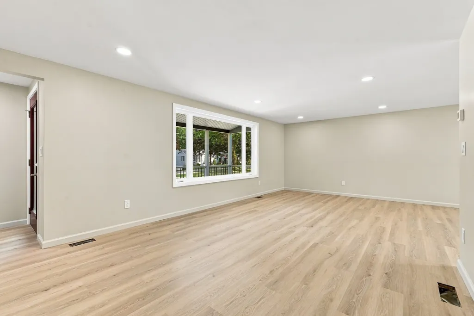
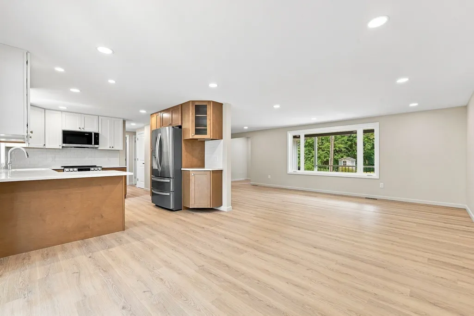
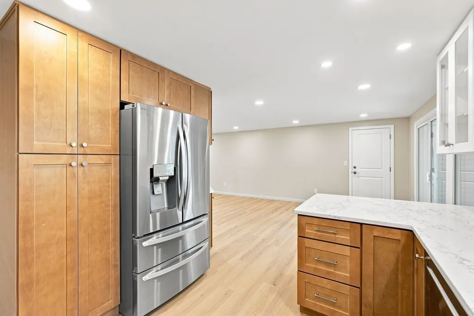
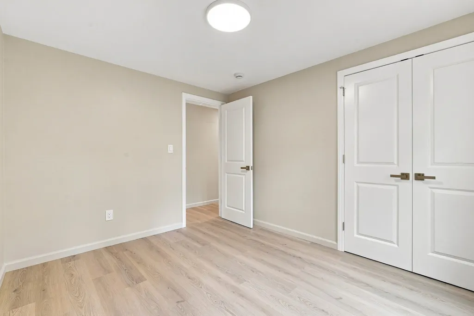
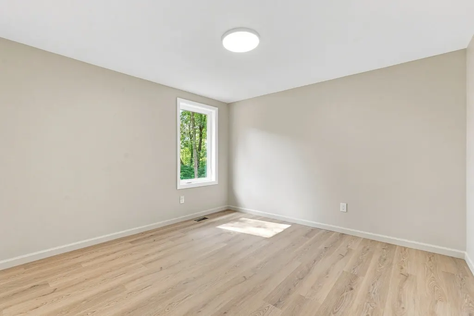
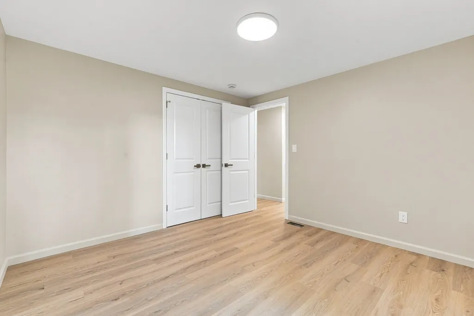
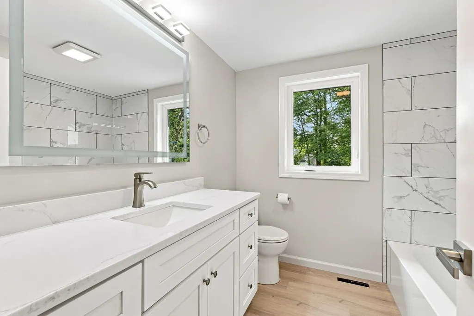
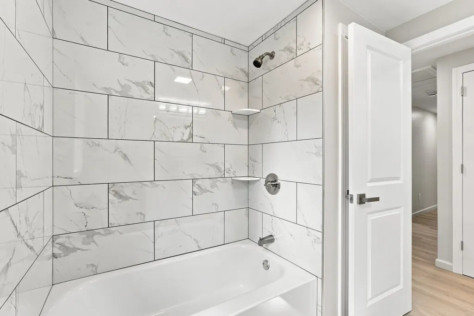
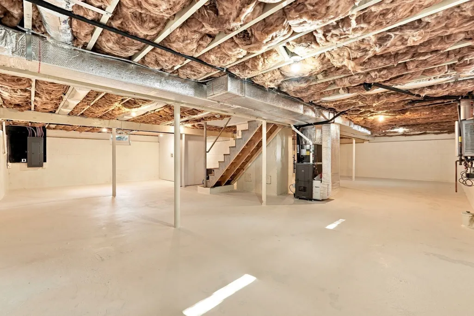
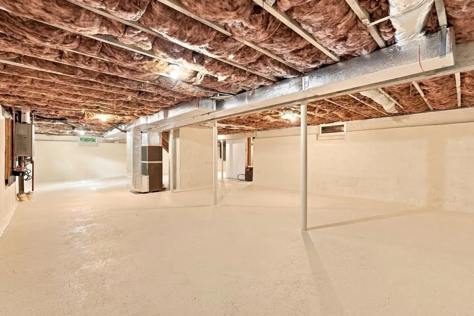
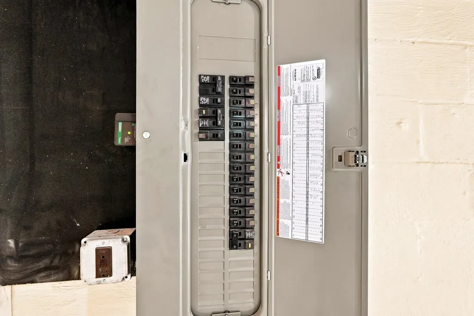
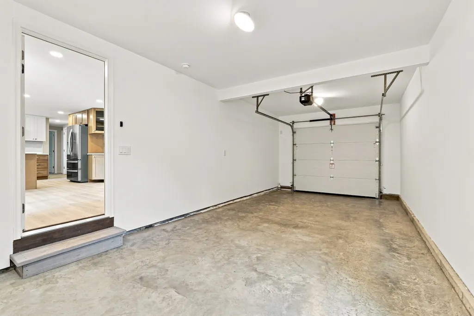
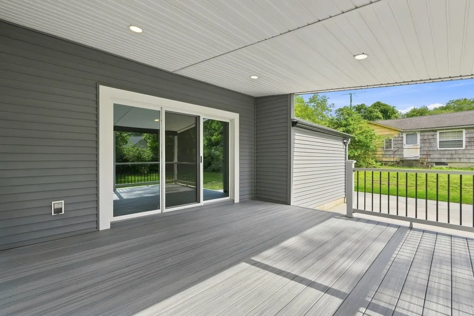
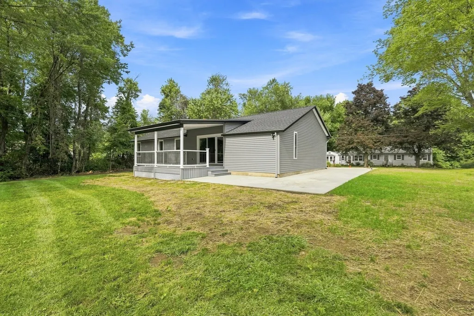
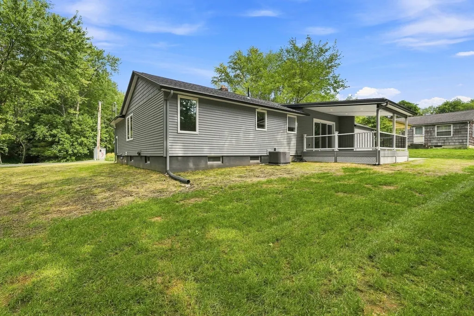
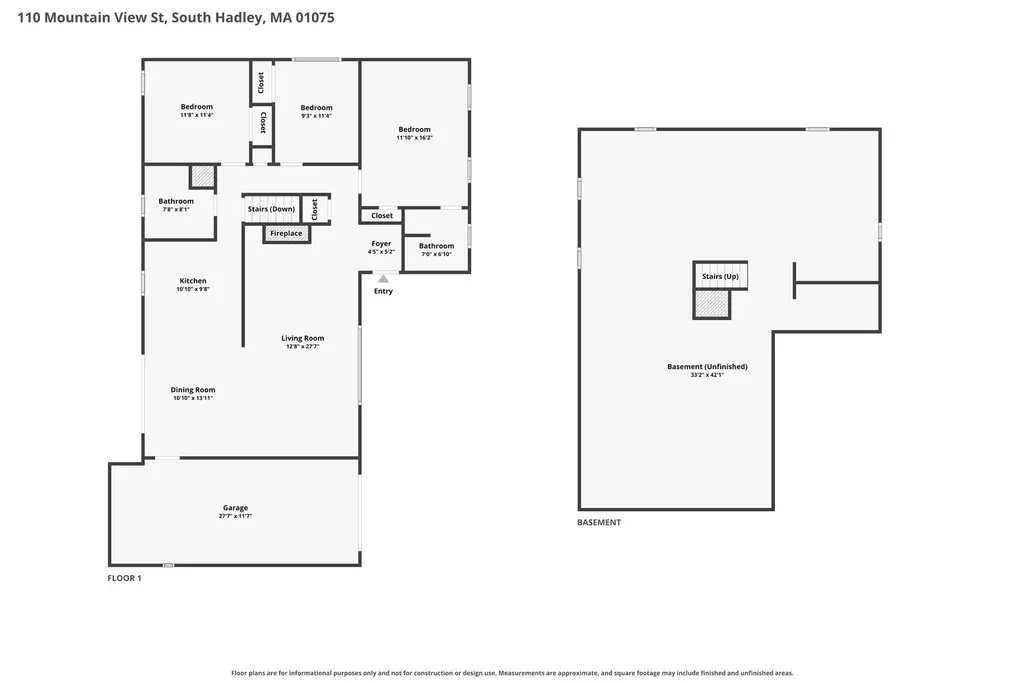
Welcome to 110 Mountain View Street—an extensively renovated 3-bedroom, 2-full-bath ranch offering the comfort, feel and efficiency of a newly renovated home! Thoughtfully renovated from top to bottom with permitted work completed by licensed contractors, this home goes far beyond a cosmetic update. The bright, open-concept layout features new flooring, recessed lighting and a beautifully redesigned kitchen with quartz countertops, abundant cabinetry, stainless steel appliances and a large peninsula overlooking the living and dining areas. A stone-accented fireplace creates an inviting focal point, while oversized new windows fill the home with natural light. Both full bathrooms have been completely updated with modern finishes, tiled showers and stylish vanities. Major improvements include new electrical and plumbing, insulation, roof, siding, windows and doors, natural gas heating, central A/C, tankless hot water and connection to public sewer. Additional upgrades include an attached 1-car garage, new concrete driveway, and covered front and rear decks. The clean basement offers excellent storage and future possibilities. Situated on a spacious lot, this truly turnkey home combines modern finishes with extensively updated major systems. Step into a home where all the work has been done for you; beautifully transformed inside and out, it’s ready for you to move in and make it your own.
| Price History | |
|---|---|
| 9/10/2026 | Listed $549,900 |
General Features
| Sewer | Public Sewer |
|---|---|
| Heating | Central,Natural Gas |
| Cooling | Central Air |
| Utilities | for Electric Range,for Electric Dryer,Washer Hookup,Icemaker Connection |
| Roof | Shingle |
| Appliances | Gas Water Heater,Tankless Water Heater,Range,Dishwasher,Microwave,Refrigerator,Plumbed For Ice Maker |
| Zoning | RA1 |
| Garage Spaces | 1 |
| Patio/Porch Features | Porch,Porch - Enclosed,Deck,Deck - Roof,Deck - Composite,Patio |
| Architectural Style | Ranch |
| Construction Materials | Frame,Vertical Siding |
| Year Built | 1952 |
| Electric | 220 Volts,Circuit Breakers |
| Property Subtype | Single Family Residence |
| Tax Year | 2026 |
| Parcel Number | M:0032 B:0001 L:0000,3062376 |
| Community Features | Shopping,Park,Golf,Public School,University |
| County | Hampshire |
| Property Type | Residential |
| HOA | No |
| Attached Garage | Yes |
| Contingency | Pending P&S |
| Garage Y/N | Yes |
| Total Rooms | 7 |
| Full Baths | 2 |
| Status | Contingent |
| Directions | Route 202 (Granby Rd) to Mountain View St. |
| City | South Hadley |
| Disclosures | Grass has been virtually modified in some photos. |
| Senior Community Y/N | No |
| Lot Size Units | Acres |
| Lot Size Square Feet | 15000 |
| Carport Y/N | No |
| Property Attached Y/N | No |
| Year Built Details | Actual |
| Tax Annual Amount | 2612 |
| Home Warranty Y/N | No |
| Building Area Units | Square Feet |
| Primary Bedroom Level | First |
| Standard Status | Active Under Contract |
| Year Built Source | Public Records |
| Tax Assessed Value | 193200 |
| Tax Lot | 0000 |
| Certified Treated | Unknown |
Interior Features
| Basement | Full,Sump Pump,Concrete,Unfinished |
|---|---|
| Flooring | Wood,Tile |
| Total Fireplaces | 1 |
| Fireplace Features | Living Room |
| Kitchen Level | First |
| Air Conditioning Y/N | Yes |
| Heating Y/N | Yes |
| Window Features | Insulated Windows |
| Fireplace Y/N | Yes |
| Above Grade Finished Area | 1344 |
| Laundry Features | In Basement,Electric Dryer Hookup,Washer Hookup |
| Total Bedrooms | 3 |
| Below Grade Finished Area | 1344 |
| Living Room Level | First |
| LivingAreaSource | Public Record |
| Kitchen Features | Countertops - Stone/Granite/Solid,Stainless Steel Appliances |
| Total Baths | 2 |
| Primary Bathroom Features | Yes |
| Bedroom 3 Level | First |
| Second Bedroom Level | First |
| Bathroom 1 Level | First |
| Bathroom 2 Level | First |
Exterior Features
| Exterior Amenities | Porch,Porch - Enclosed,Deck,Deck - Roof,Deck - Composite,Patio,Rain Gutters |
|---|---|
| Parking Features | Attached,Garage Door Opener,Driveway,Paved |
| Lot Features | Wooded,Cleared |
| Water Source | Public |
| Total Parking | 5 |
| Lot Size Area | 0.34 |
| Foundation Details | Block |
| Spa | No |
| Building Area Total | 1344 |
| Lot Size Acres | 0.34 |
| Road Surface Type | Paved |
| Waterfront Y/N | No |
| Covered Spaces | 1 |
| Road Frontage Type | Public,Dead End |
| Road Responsibility | Public Maintained Road |
Amenities
- Foreclosure
- Views
- Short Sale
- New Construction
- Adult 55+
- Lease To Own
- No HOA Fees
- Furnished
- Primary On Main
- Air Conditioning
- Seller Finance
- Green
- Fixer Upper
- Horse
- Golf
- Fireplace
- Deck
- Garage
- Basement
- Pool
Property vs Single Family Average in 01075
Price
Taxes
Year Built
Visits
 Massachusetts MLS Property Info Network (MLSPIN) - The property listing data and information set forth herein were provided to MLS Property Information Network, Inc. from third party sources, including sellers, lessors and public records, and were compiled by MLS Property Information Network, Inc. The property listing data and information are for the personal, non commercial use of consumers having a good faith interest in purchasing or leasing listed properties of the type displayed to them and
 The data relating to real estate for sale on this website appears in part through the SMARTMLS Internet Data Exchange program, a voluntary cooperative exchange of property listing data between licensed real estate brokerage firms, and is provided by SMARTMLS through a licensing agreement. Listing information is from various brokers who participate in the SMARTMLS IDX program and not all listings may be visible on the site. The property information being provided on or through the website is for the


