
Sold: Sep 25, 2026 - Views - Golf Course - Eco Friendly


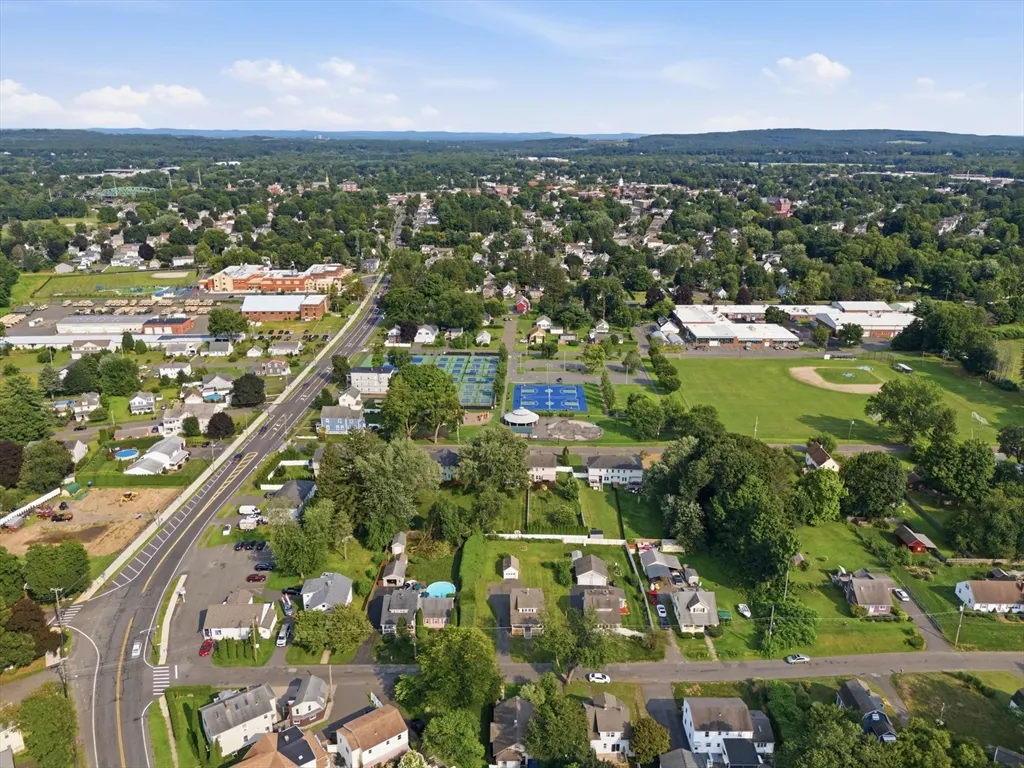
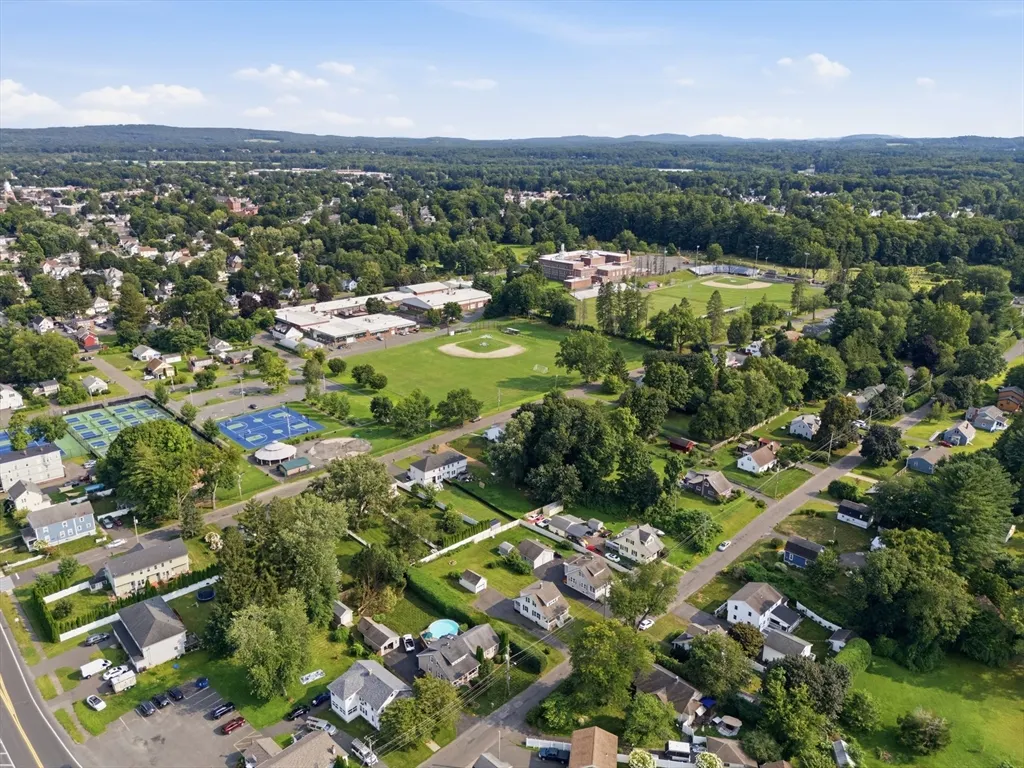
Address
22 Highland View St, Westfield, MA
Price
$ 318,000
Property Attributes
- MLS#73563693
- TypeSingle Family
- Listing Status Sold
- CountyHAMPDEN
- CityWestfield
- Zip01085
- StyleBungalow
- Year Built1928
- Taxes$ 3691
- Price$ 318,000
- Bedrooms2
- Full Bathrooms2
- Half Bathrooms0
- Sqr Footage927
- Lot Size0.34 Acres
Data Source:
Massachusetts MLS Property Info Network (MLSPIN)
Property Description
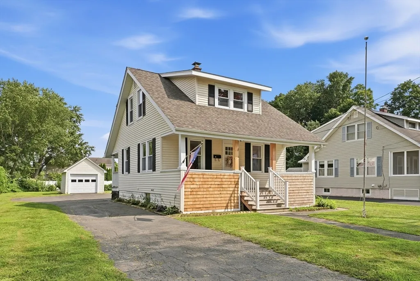
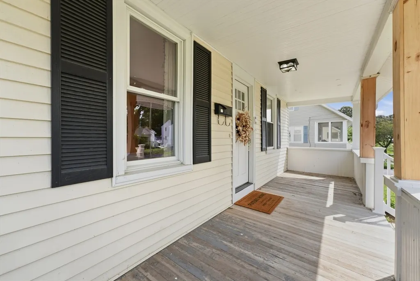
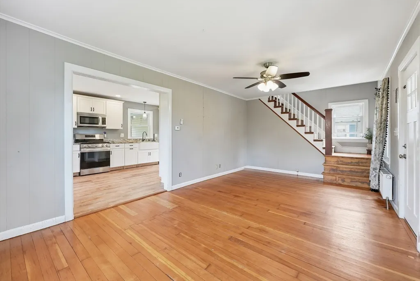
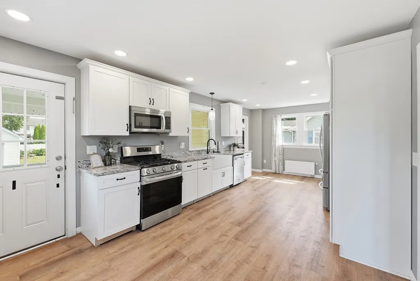
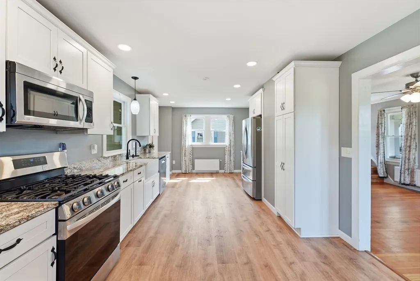
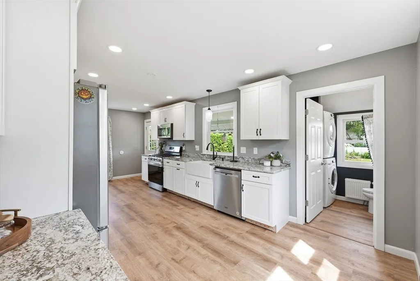
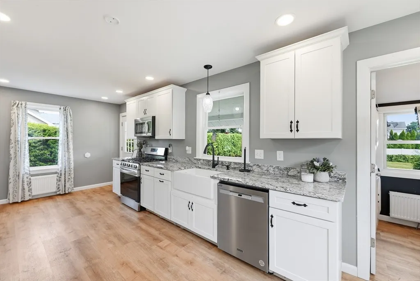
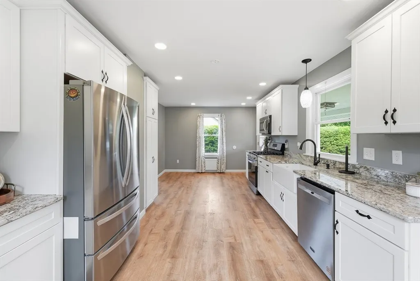
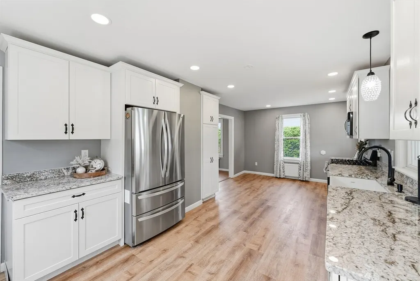
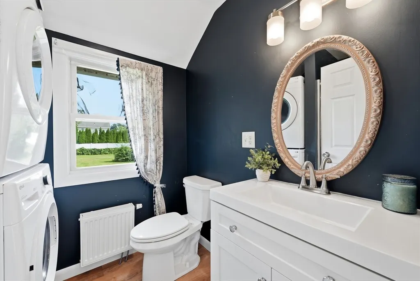
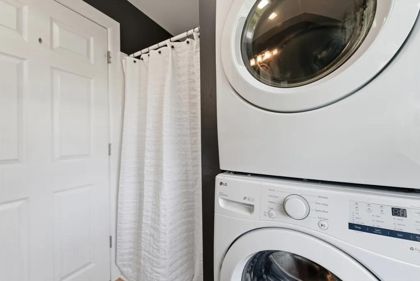
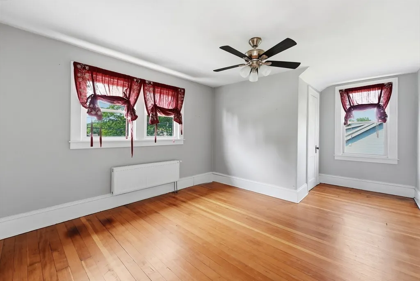
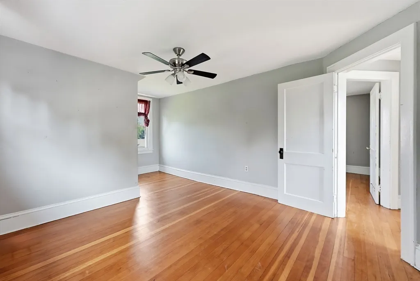
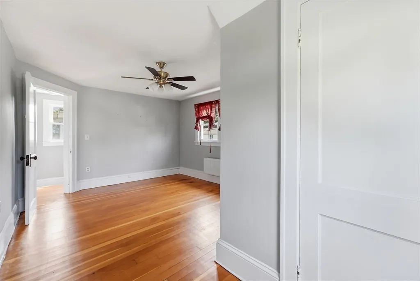
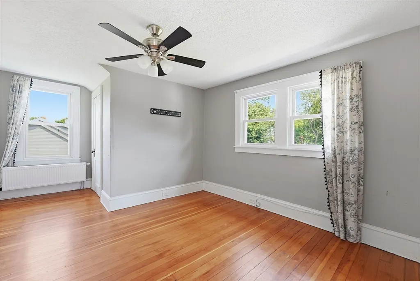
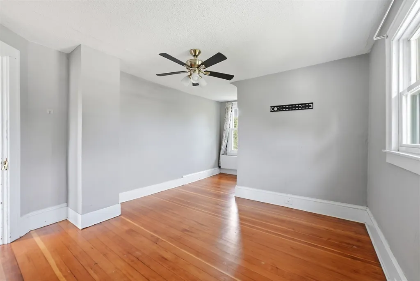
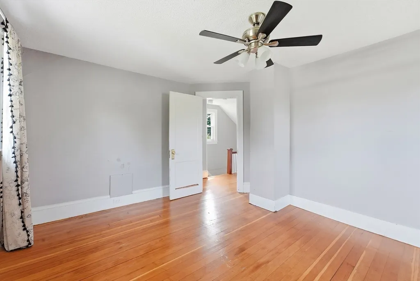
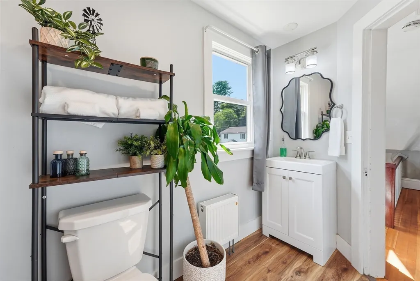
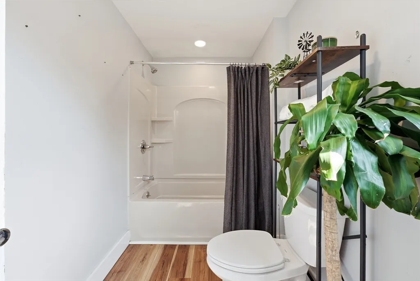
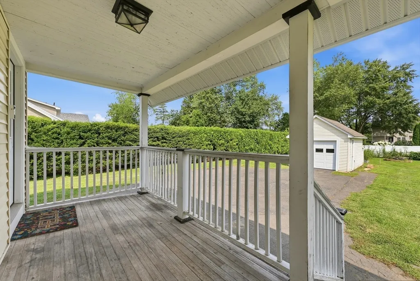
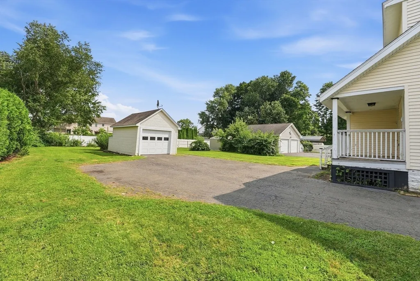
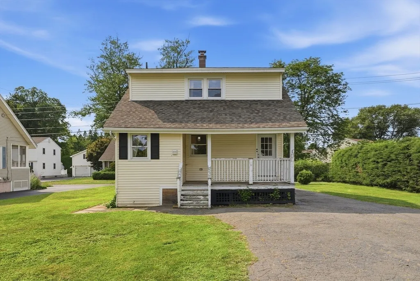
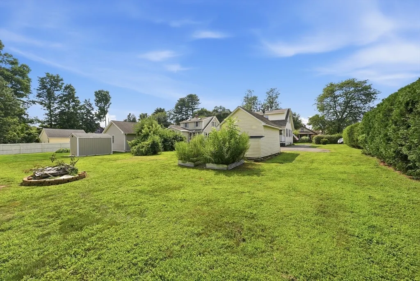
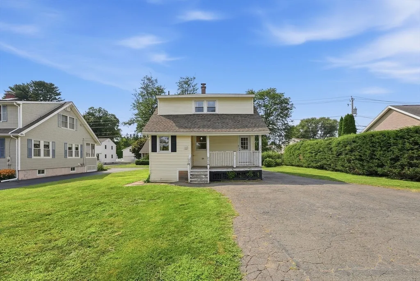
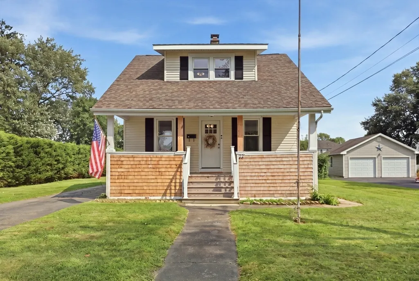
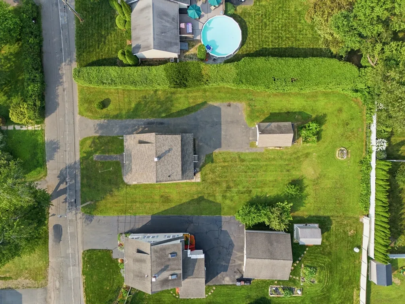
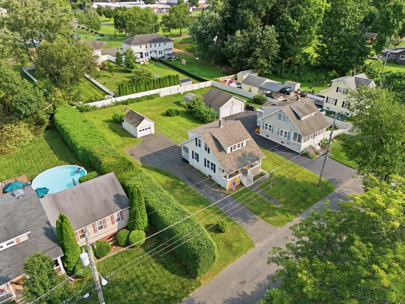
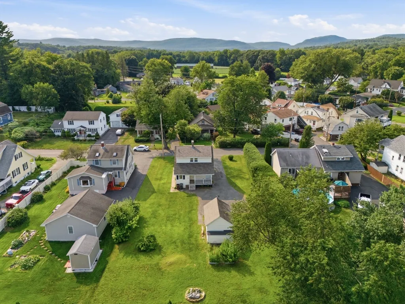
Welcome to 22 Highland View Street, where charm, comfort, and thoughtful updates come together to create a home that is ready for its next chapter. From the inviting covered front porch to the convenient layout and detached garage, this is a home that makes it easy to settle in and feel at home.Step inside to a spacious living room with beautiful hardwood floors and plenty of natural light. The living room flows effortlessly into the updated kitchen, where granite countertops, shaker-style cabinetry, and a welcoming layout create a space that is both functional and enjoyable. Whether you're preparing a quick breakfast or hosting friends and family, this kitchen is ready for everyday living. The first floor is completed by a full bathroom with a stall shower and convenient first-floor laundry.Head upstairs to the dormered second floor, where you’ll find two nicely sized bedrooms with hardwood floors and deep closets, giving each room a comfortable feel along with excellent storage. A second full bathroom with a tub and shower adds convenience to the upper level.Outside, the covered back porch offers another inviting space to relax and enjoy the outdoors while providing easy access to the detached garage and level backyard. The outdoor space is manageable and practical, giving you room to enjoy without taking up your weekends with endless yard work.And perhaps best of all, the major improvements have already been taken care of. Updates within the past five years include an extended dormered second floor, updated kitchen, updated bathrooms, newer hot water heater, and newer boiler. This home offers the perfect combination of character, functionality, and updates—making it an easy place to picture yourself at home. Enjoy the convenience of having so much of Westfield close by, including Westfield State University, multiple supermarkets and everyday shopping just minutes away, local restaurants and cafés, Stanley Park with its beautiful gardens, walking paths and recreational spaces, splash parks and playgrounds for summer fun, downtown Westfield's shops and community events, farmers markets, concerts, festivals, sporting events, and other community gathering spaces. With convenient access to major routes, this location makes it easy to enjoy everything Westfield has to offer while keeping everyday errands, entertainment, recreation, and community activities close to home.
| Price History |
|---|
General Features
| Cooling | None |
|---|---|
| Building Area Units | Square Feet |
| Year Built | 1928 |
| Elementary School | Per Board Of Education |
| Appliances | Gas Water Heater,Range,Dishwasher,Disposal,Microwave,Refrigerator,Washer,Dryer |
| Patio/Porch Features | Porch |
| Lot Size Square Feet | 14760 |
| Lot Size Units | Acres |
| Middle/Junior High School | Per Board Of Education |
| Parcel Number | M:0068 B:0000 L:0048,2638836 |
| Garage Y/N | Yes |
| Architectural Style | Bungalow |
| Primary Bedroom Level | Second |
| County | Hampden |
| Close Price | 318000 |
| Tax Year | 2026 |
| Community Features | Public Transportation,Shopping,Tennis Court(s),Park,Walk/Jog Trails,Stable(s),Golf,Medical Facility,Laundromat,Bike Path,Highway Access,House of Worship,Public School,University |
| Property Type | Residential |
| Senior Community Y/N | No |
| Home Warranty Y/N | No |
| Energy Efficient | Thermostat |
| Utilities | for Gas Range,Washer Hookup |
| Sewer | Public Sewer |
| Total Rooms | 5 |
| Certified Treated | Unknown |
| Standard Status | Closed |
| Disclosures | Property Card States 1 Full Bath,but there are 2. |
| City | Westfield |
| Current Financing | Conv. Fixed |
| High School | Per Board Of Education |
| Status | Sold |
| Roof | Shingle |
| Tax Assessed Value | 247200 |
| Tax Annual Amount | 3691 |
| Zoning | RB |
| Full Baths | 2 |
| Heating | Hot Water,Natural Gas |
| Attached Garage | No |
| Year Built Details | Approximate |
| Construction Materials | Frame |
| Electric | Circuit Breakers,100 Amp Service |
| Property Subtype | Single Family Residence |
| Carport Y/N | No |
| Year Built Source | Public Records |
| Directions | Elm Street to Franklin Street to Highland View Street - GPS Friendly |
| HOA | No |
| Property Attached Y/N | No |
| Garage Spaces | 1 |
Interior Features
| Primary Bedroom Features | Ceiling Fan(s),Closet,Flooring - Hardwood |
|---|---|
| Above Grade Finished Area | 927 |
| Kitchen Level | First |
| Fireplace Y/N | No |
| Window Features | Insulated Windows |
| Total Bedrooms | 2 |
| Living Room Features | Ceiling Fan(s),Flooring - Hardwood,Exterior Access |
| Total Baths | 2 |
| Air Conditioning Y/N | No |
| Basement | Full,Unfinished |
| Bedroom 2 Features | Ceiling Fan(s),Closet,Flooring - Hardwood |
| Bathroom 2 Level | Second |
| Bathroom 1 Level | First |
| Kitchen Features | Dining Area,Pantry,Countertops - Stone/Granite/Solid,Cabinets - Upgraded,Recessed Lighting |
| Laundry Features | First Floor,Washer Hookup |
| Living Room Level | First |
| Heating Y/N | Yes |
| LivingAreaSource | Public Record |
| Second Bedroom Level | Second |
| Flooring | Hardwood |
Exterior Features
| Exterior Amenities | Porch,Rain Gutters |
|---|---|
| Road Frontage Type | Public |
| Door Features | Insulated Doors |
| Covered Spaces | 1 |
| Lot Features | Level |
| Lot Size Area | 0.34 |
| Foundation Details | Block |
| Building Area Total | 927 |
| Lot Size Acres | 0.34 |
| Parking Features | Detached,Paved Drive,Off Street,Paved |
| Spa | No |
| Total Parking | 4 |
| Waterfront Y/N | No |
| Water Source | Public |
Amenities
- Foreclosure
- Views
- Short Sale
- New Construction
- Adult 55+
- Lease To Own
- No HOA Fees
- Furnished
- Primary On Main
- Air Conditioning
- Seller Finance
- Green
- Fixer Upper
- Horse
- Golf
- Fireplace
- Deck
- Garage
- Basement
- Pool
Property vs Single Family Average in 01085
Price
Taxes
Year Built
 Massachusetts MLS Property Info Network (MLSPIN) - The property listing data and information set forth herein were provided to MLS Property Information Network, Inc. from third party sources, including sellers, lessors and public records, and were compiled by MLS Property Information Network, Inc. The property listing data and information are for the personal, non commercial use of consumers having a good faith interest in purchasing or leasing listed properties of the type displayed to them and
 The data relating to real estate for sale on this website appears in part through the SMARTMLS Internet Data Exchange program, a voluntary cooperative exchange of property listing data between licensed real estate brokerage firms, and is provided by SMARTMLS through a licensing agreement. Listing information is from various brokers who participate in the SMARTMLS IDX program and not all listings may be visible on the site. The property information being provided on or through the website is for the


