
Sold: Sep 18, 2026 - Primary on Main





Address
57 Arthur Street, Springfield, MA
Price
$ 259,000
Property Attributes
- MLS#73553468
- TypeSingle Family
- Listing Status Sold
- CountyHAMPDEN
- CitySpringfield
- Zip01104
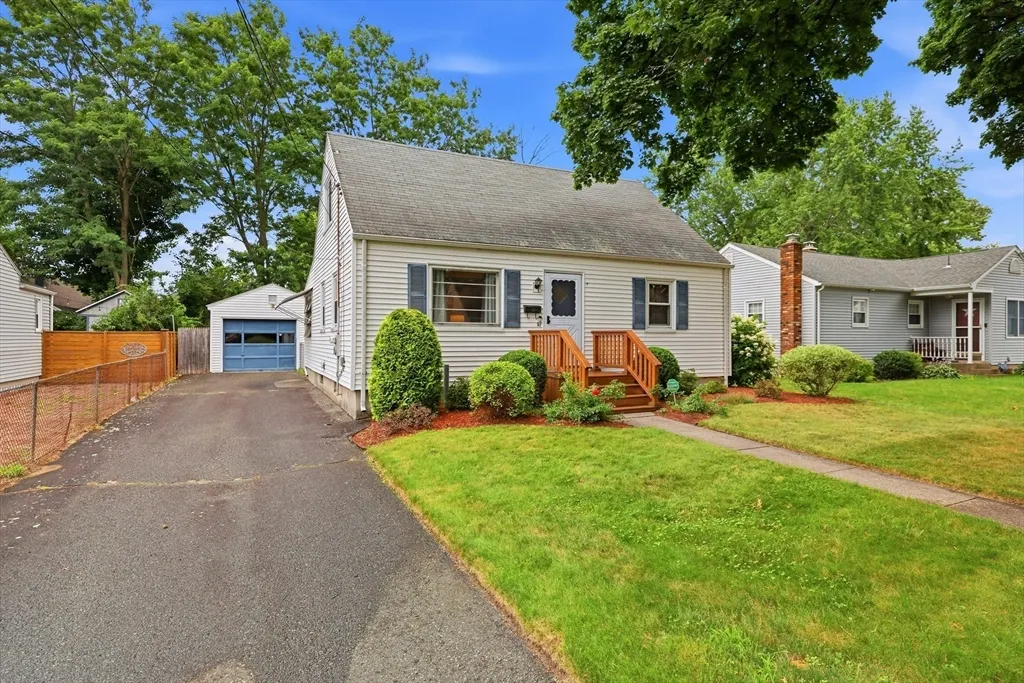
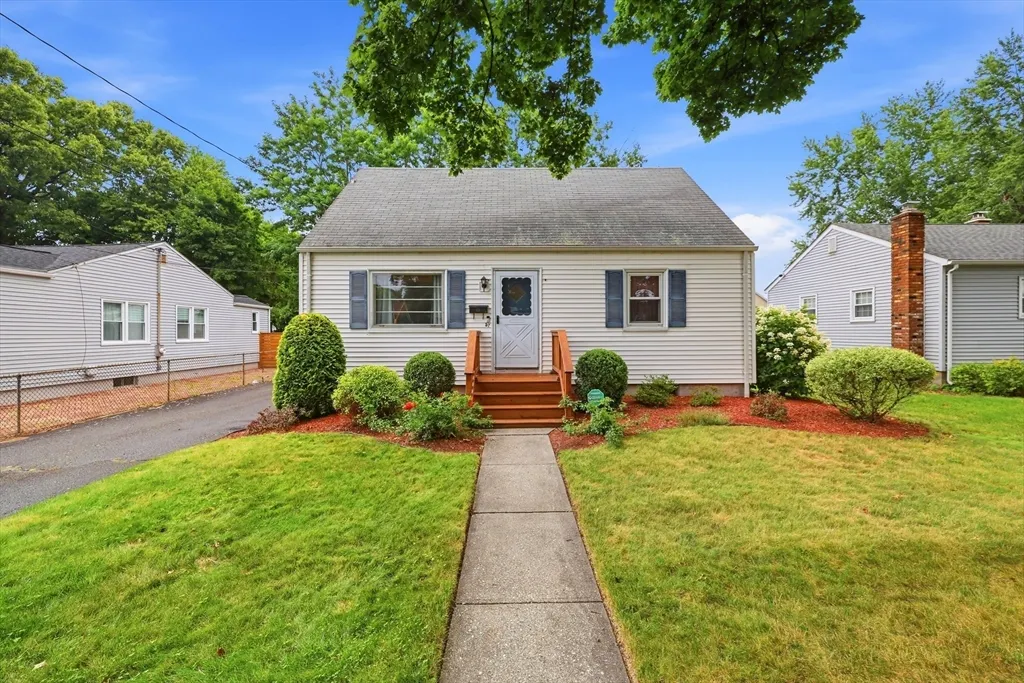
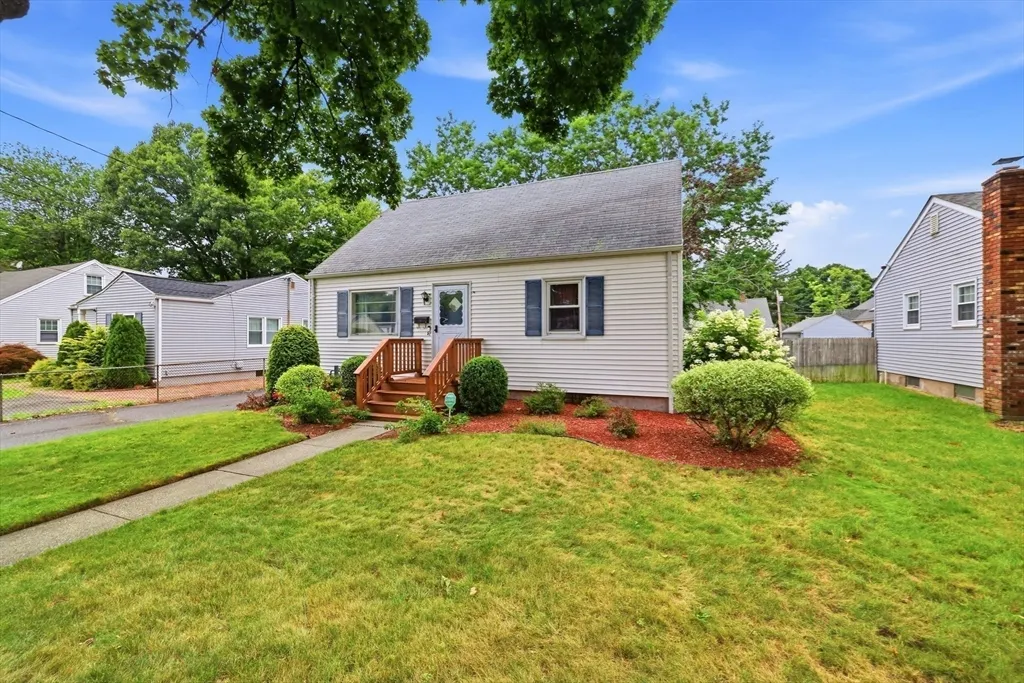
- StyleCape
- Year Built1953
- Taxes$ 3354
- Price$ 259,000
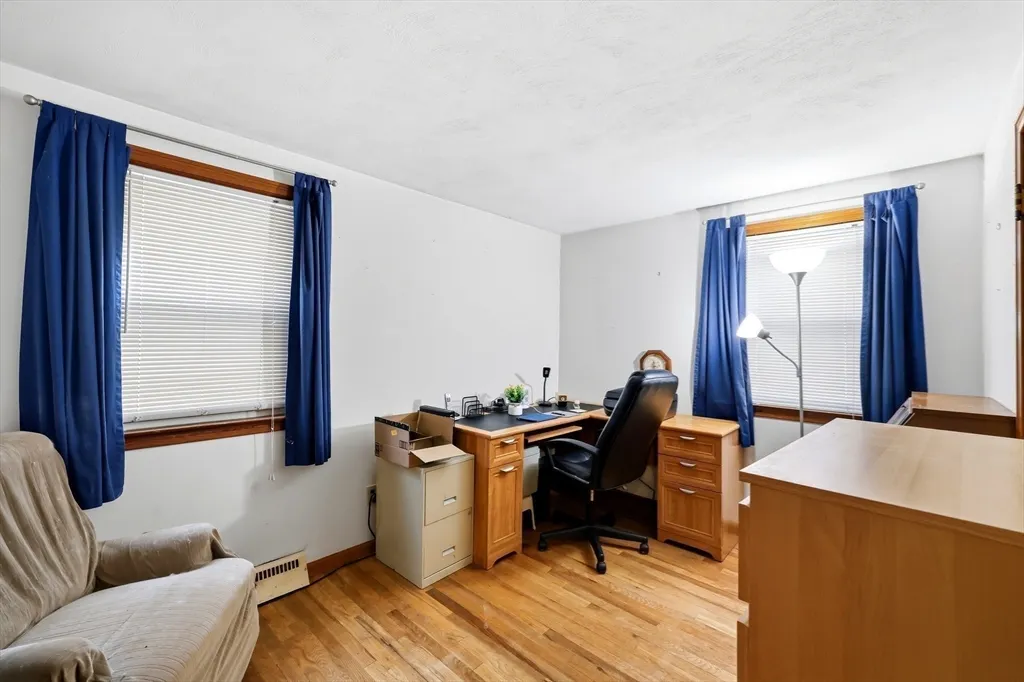
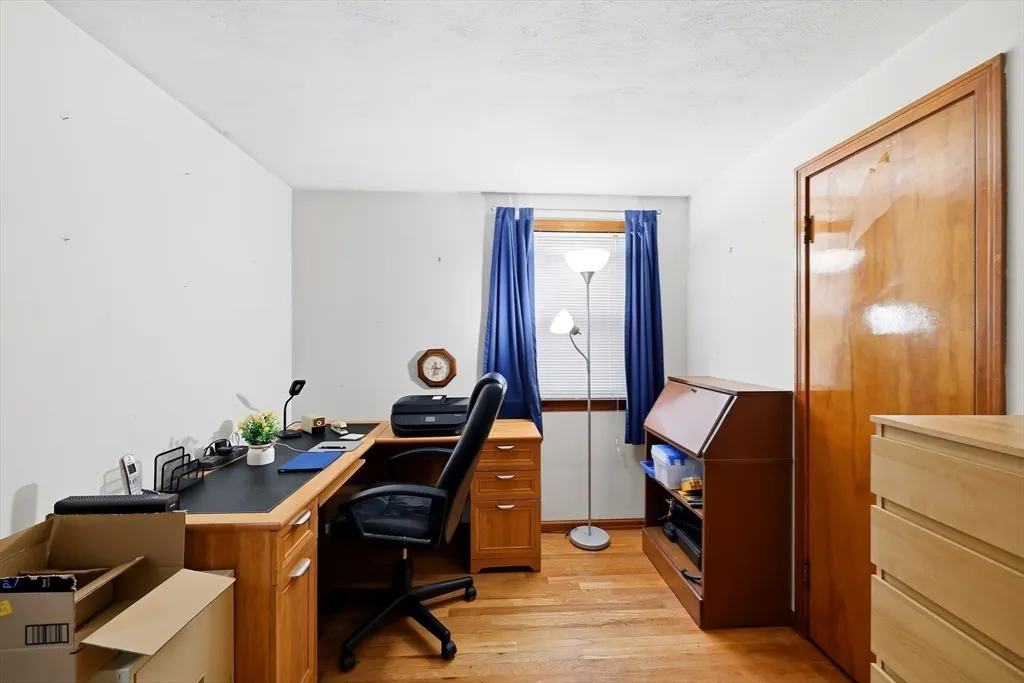
- Bedrooms2
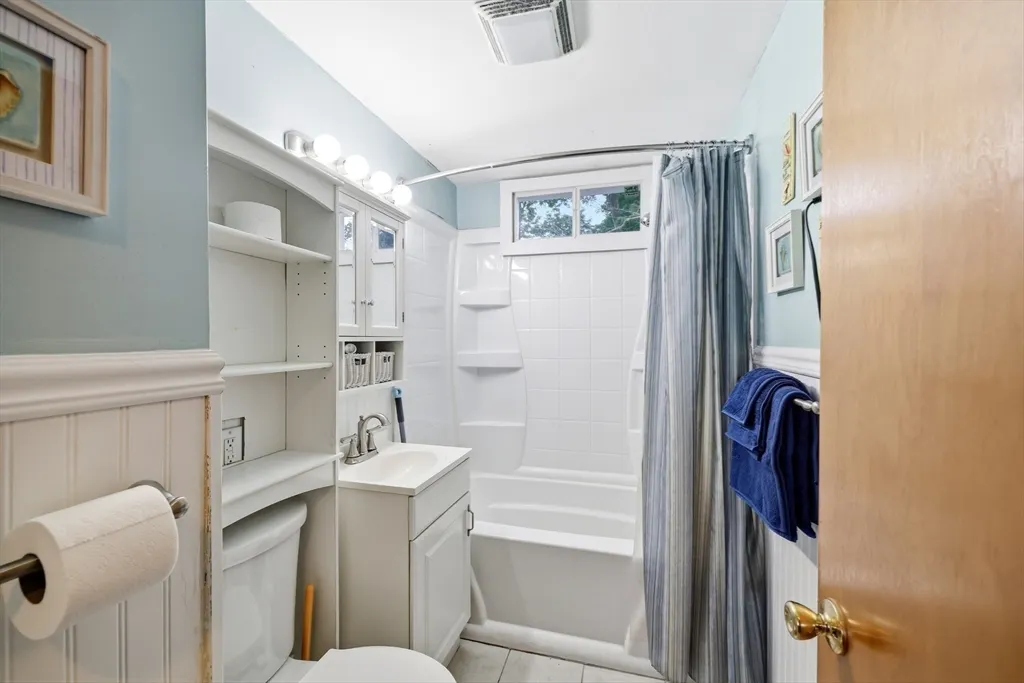
- Full Bathrooms1
- Half Bathrooms0
- Sqr Footage744
- Lot Size0.11 Acres
Data Source:
Massachusetts MLS Property Info Network (MLSPIN)
Property Description
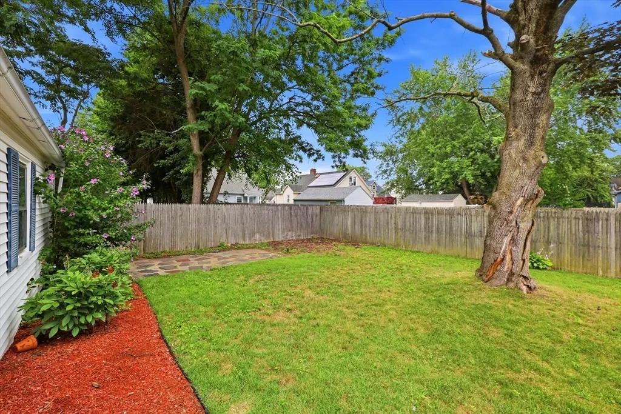
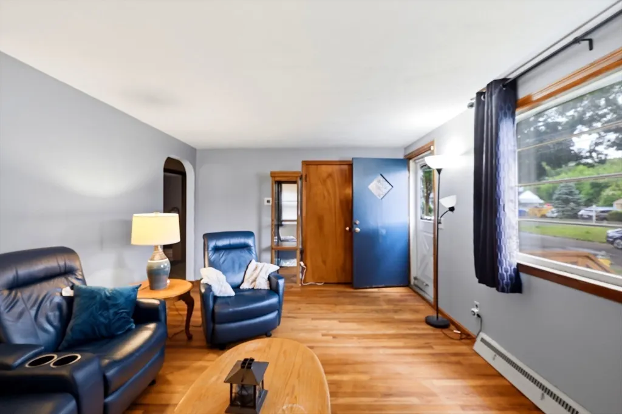
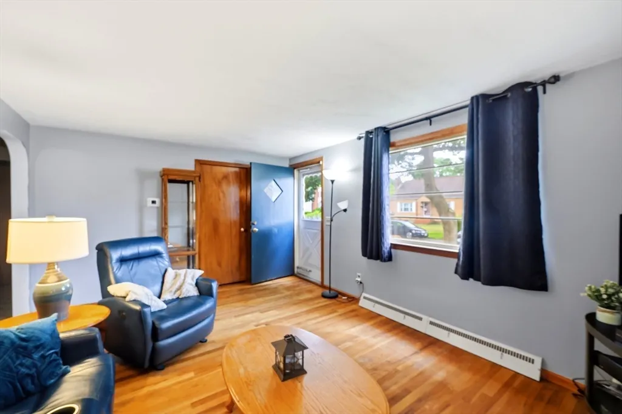
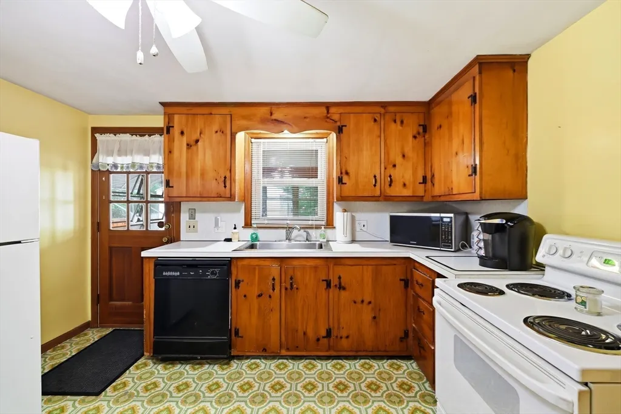
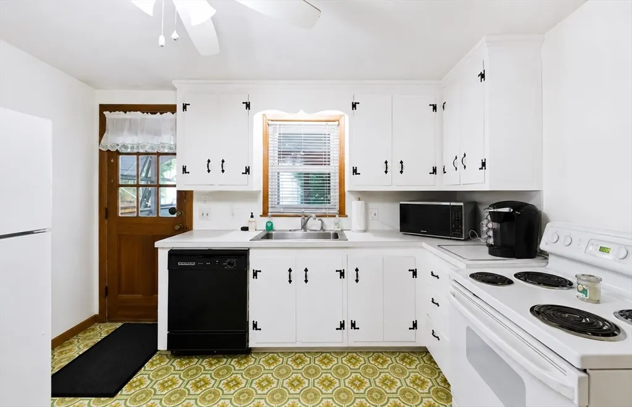
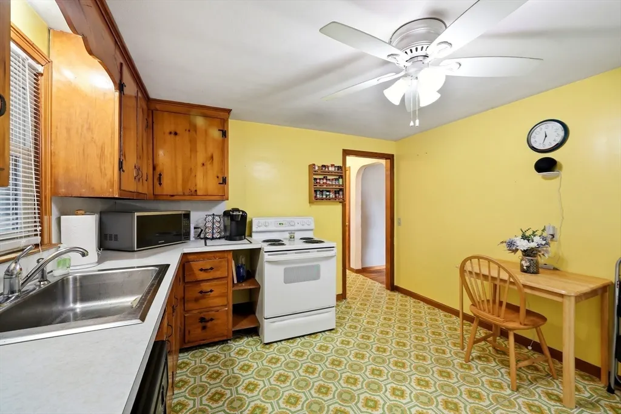
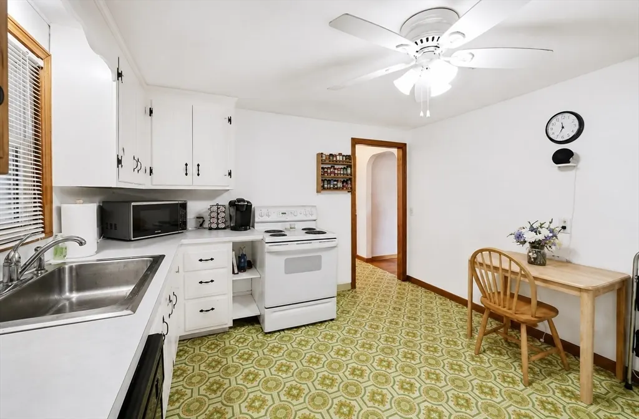
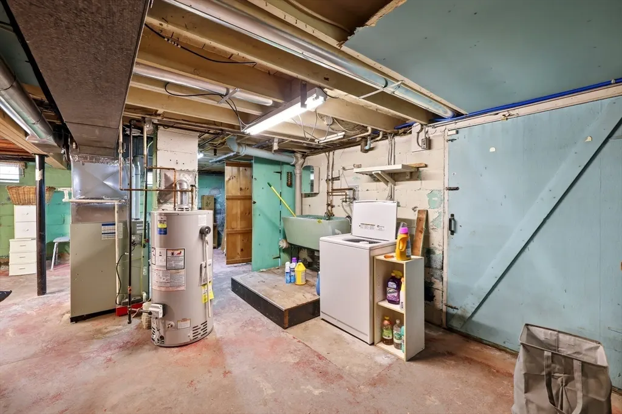
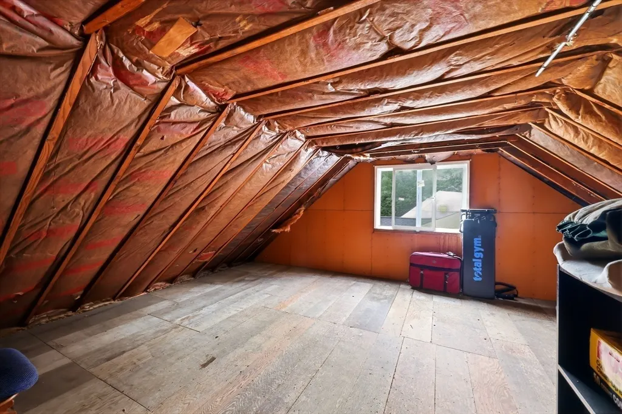
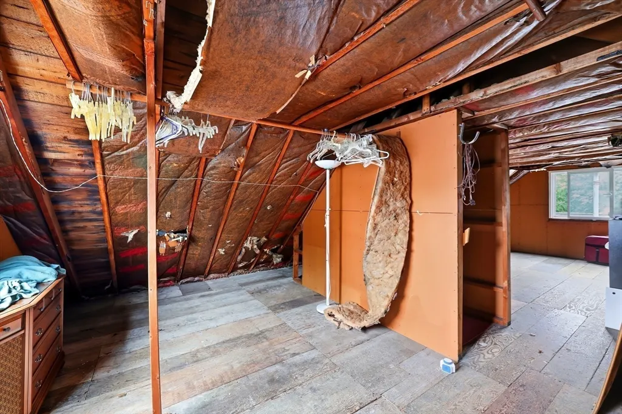
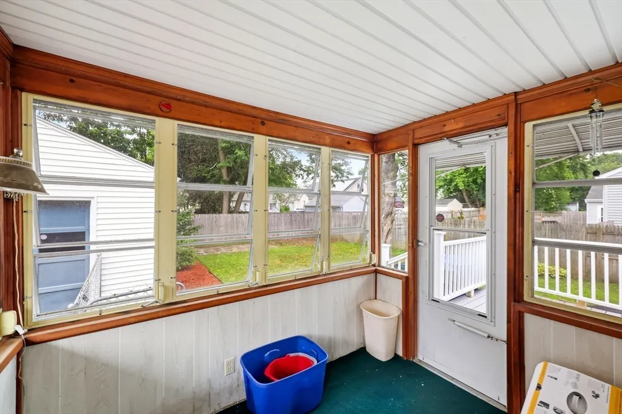
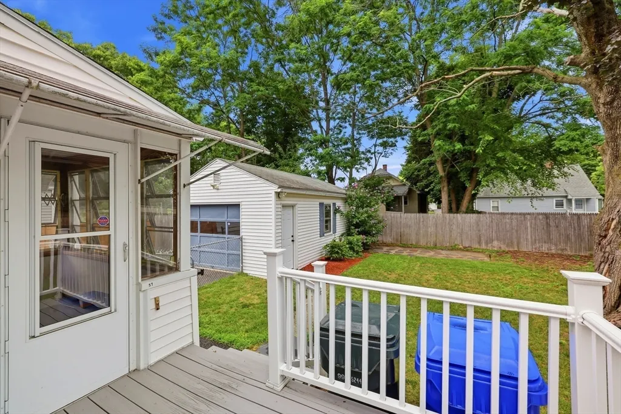
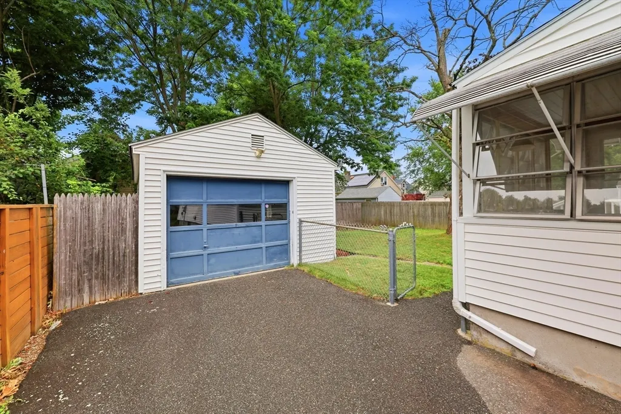
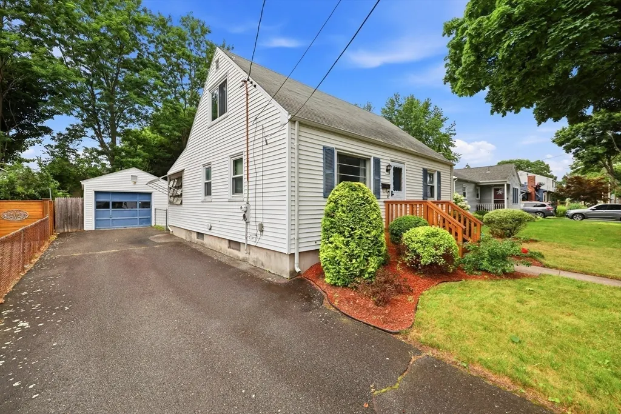
Don't miss this charming 2-bedroom expandable Cape located in a convenient location close to shopping, dining, schools, and major routes. This well-maintained home offers wonderful potential with a walk-up second floor ready to be finished, providing the perfect opportunity to add additional living space and build equity. Enjoy relaxing in the screened-in porch, which opens to a spacious composite deck overlooking the fully fenced backyard—ideal for entertaining, pets, or outdoor enjoyment. A detached one-car garage provides additional storage and convenience. Low-maintenance vinyl siding and updates make this home an excellent value, including central air conditioning, replacement windows and a newer gas furnace heating system. Whether you're a first-time homebuyer, downsizing, or someone looking for room to grow, this lovely home offers comfort, convenience, and future possibilities. Schedule your showing today and discover all this wonderful home has to offer!
| Price History |
|---|
General Features
| Cooling | Central Air |
|---|---|
| Building Area Units | Square Feet |
| Year Built | 1953 |
| Appliances | Leased Water Heater,Range,Dishwasher,Disposal,Refrigerator,Washer,Dryer |
| Patio/Porch Features | Porch - Enclosed,Deck - Composite |
| Lot Size Square Feet | 5001 |
| Lot Size Units | Acres |
| Parcel Number | S:00660 P:0073,2571861 |
| Garage Y/N | Yes |
| Architectural Style | Cape |
| Primary Bedroom Level | First |
| Contingency | Inspection |
| County | Hampden |
| Close Price | 259000 |
| Tax Year | 2025 |
| Property Type | Residential |
| Senior Community Y/N | No |
| Home Warranty Y/N | No |
| Sewer | Public Sewer |
| Total Rooms | 4 |
| Certified Treated | Unknown |
| Standard Status | Closed |
| Disclosures | Buyer/buyer agent to verify information on expandable Cape & possible add. sq ft. Seller has a Ring doorbell. Security system (NE Security Solutions $30/mo) hot water tank is leased (On Course Home |
| City | Springfield |
| Current Financing | Other |
| Status | Sold |
| Roof | Shingle |
| Tax Assessed Value | 213900 |
| Tax Annual Amount | 3354 |
| Zoning | R1 |
| Full Baths | 1 |
| Heating | Forced Air,Natural Gas |
| Attached Garage | No |
| Year Built Details | Approximate |
| Construction Materials | Frame |
| Property Subtype | Single Family Residence |
| Carport Y/N | No |
| Year Built Source | Public Records |
| Directions | GPS friendly |
| HOA | No |
| Property Attached Y/N | No |
| Garage Spaces | 1 |
| Waterview | No |
Interior Features
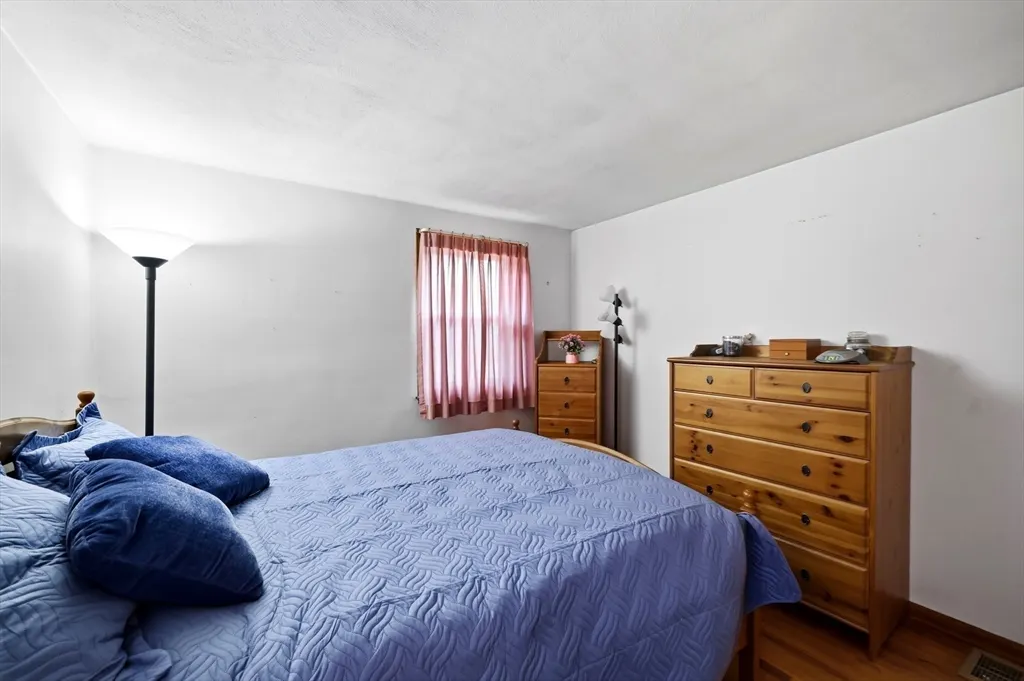
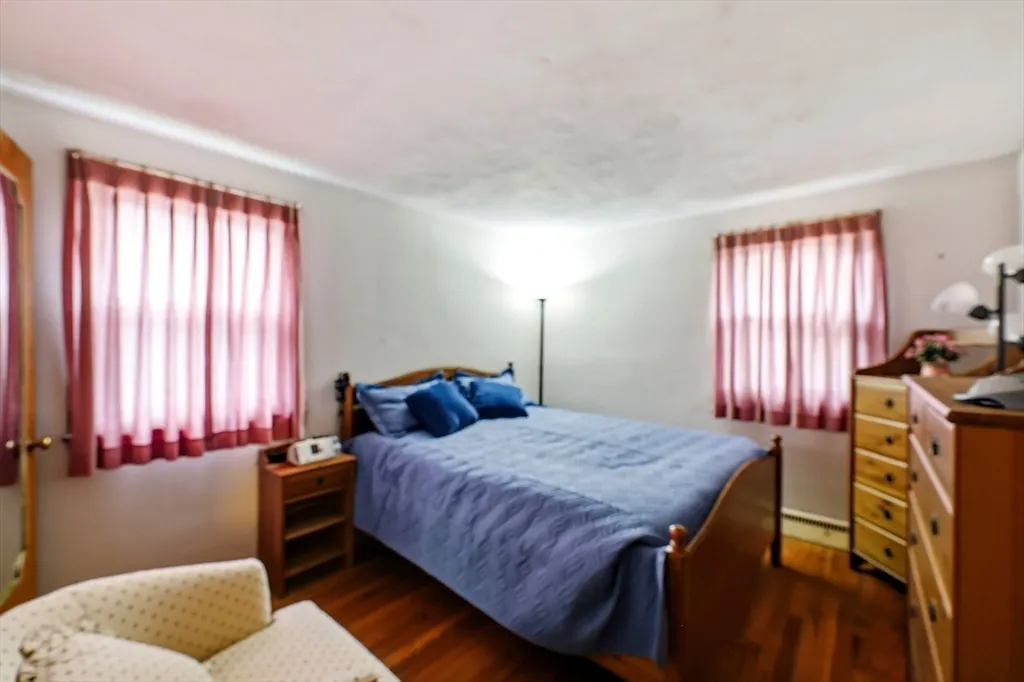
| Primary Bedroom Features | Closet,Flooring - Hardwood |
|---|---|
| Above Grade Finished Area | 744 |
| Kitchen Level | First |
| Fireplace Y/N | No |
| Total Bedrooms | 2 |
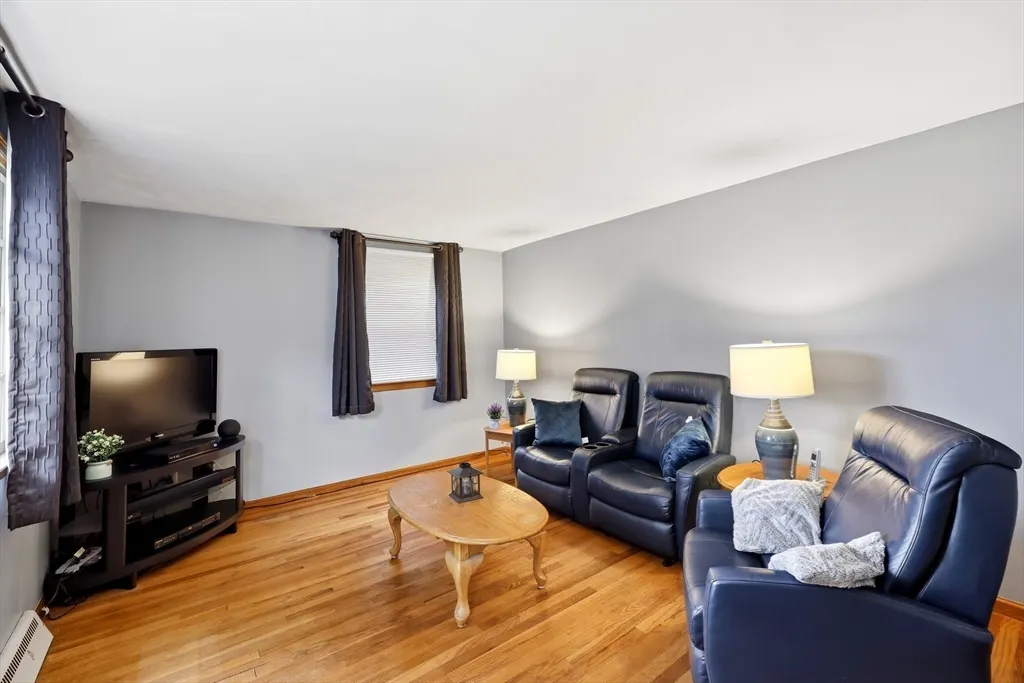
| Living Room Features | Closet,Flooring - Hardwood |
| Total Baths | 1 |
| Air Conditioning Y/N | Yes |
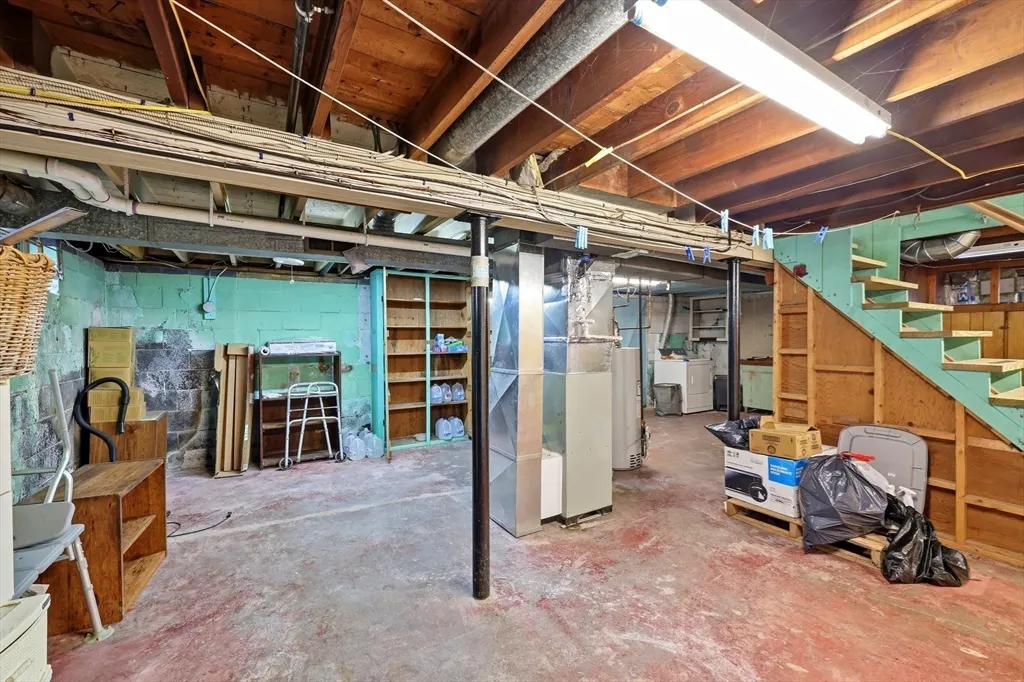
| Basement | Full |
| Bedroom 2 Features | Closet,Flooring - Hardwood |
| Interior Amenities | Home Office,Walk-up Attic |
| Bathroom 1 Level | First |
| Kitchen Features | Ceiling Fan(s),Flooring - Vinyl |
| Laundry Features | In Basement |
| Living Room Level | First |
| Heating Y/N | Yes |
| LivingAreaSource | Public Record |
| Second Bedroom Level | First |
| Flooring | Tile,Vinyl,Hardwood |
Exterior Features
| Exterior Amenities | Porch - Enclosed,Deck - Composite,Fenced Yard |
|---|---|
| Road Frontage Type | Public |
| Fencing | Fenced |
| Covered Spaces | 1 |
| Lot Size Area | 0.11 |
| Foundation Details | Block |
| Building Area Total | 744 |
| Lot Size Acres | 0.11 |
| Parking Features | Detached,Garage Door Opener,Paved Drive,Off Street |
| Spa | No |
| Total Parking | 3 |
| Waterfront Y/N | No |
| Water Source | Public |
Amenities
- Foreclosure
- Views
- Short Sale
- New Construction
- Adult 55+
- Lease To Own
- No HOA Fees
- Furnished
- Primary On Main
- Air Conditioning
- Seller Finance
- Green
- Fixer Upper
- Horse
- Golf
- Fireplace
- Deck
- Garage
- Basement
- Pool
Property vs Single Family Average in 01104
Price
Taxes
Year Built
 Massachusetts MLS Property Info Network (MLSPIN) - The property listing data and information set forth herein were provided to MLS Property Information Network, Inc. from third party sources, including sellers, lessors and public records, and were compiled by MLS Property Information Network, Inc. The property listing data and information are for the personal, non commercial use of consumers having a good faith interest in purchasing or leasing listed properties of the type displayed to them and
 The data relating to real estate for sale on this website appears in part through the SMARTMLS Internet Data Exchange program, a voluntary cooperative exchange of property listing data between licensed real estate brokerage firms, and is provided by SMARTMLS through a licensing agreement. Listing information is from various brokers who participate in the SMARTMLS IDX program and not all listings may be visible on the site. The property information being provided on or through the website is for the


